The interventions to break down physical and cognitive barriers carried out at the main headquarters of the Pinacoteca Nazionale di Bologna, housed in the former Convent of Sant'Ignazio, constitute one of the main implementations of the Plan for the Elimination of Architectural Barriers (PEBA) developed by our firm for the museum complex, which also includes the Palazzo Pepoli Campogrande. Funded under the National Recovery and Resilience Plan (PNRR), the works translate a strategy based on the continuity of the itineraries, the legibility of the spaces, and the integration of accessibility and the protection of the historical heritage into concrete implementation. The PEBA allowed us to identify and prioritize the main critical issues, developing a comprehensive program of interventions aimed at improving the museum's experience for all visitors.
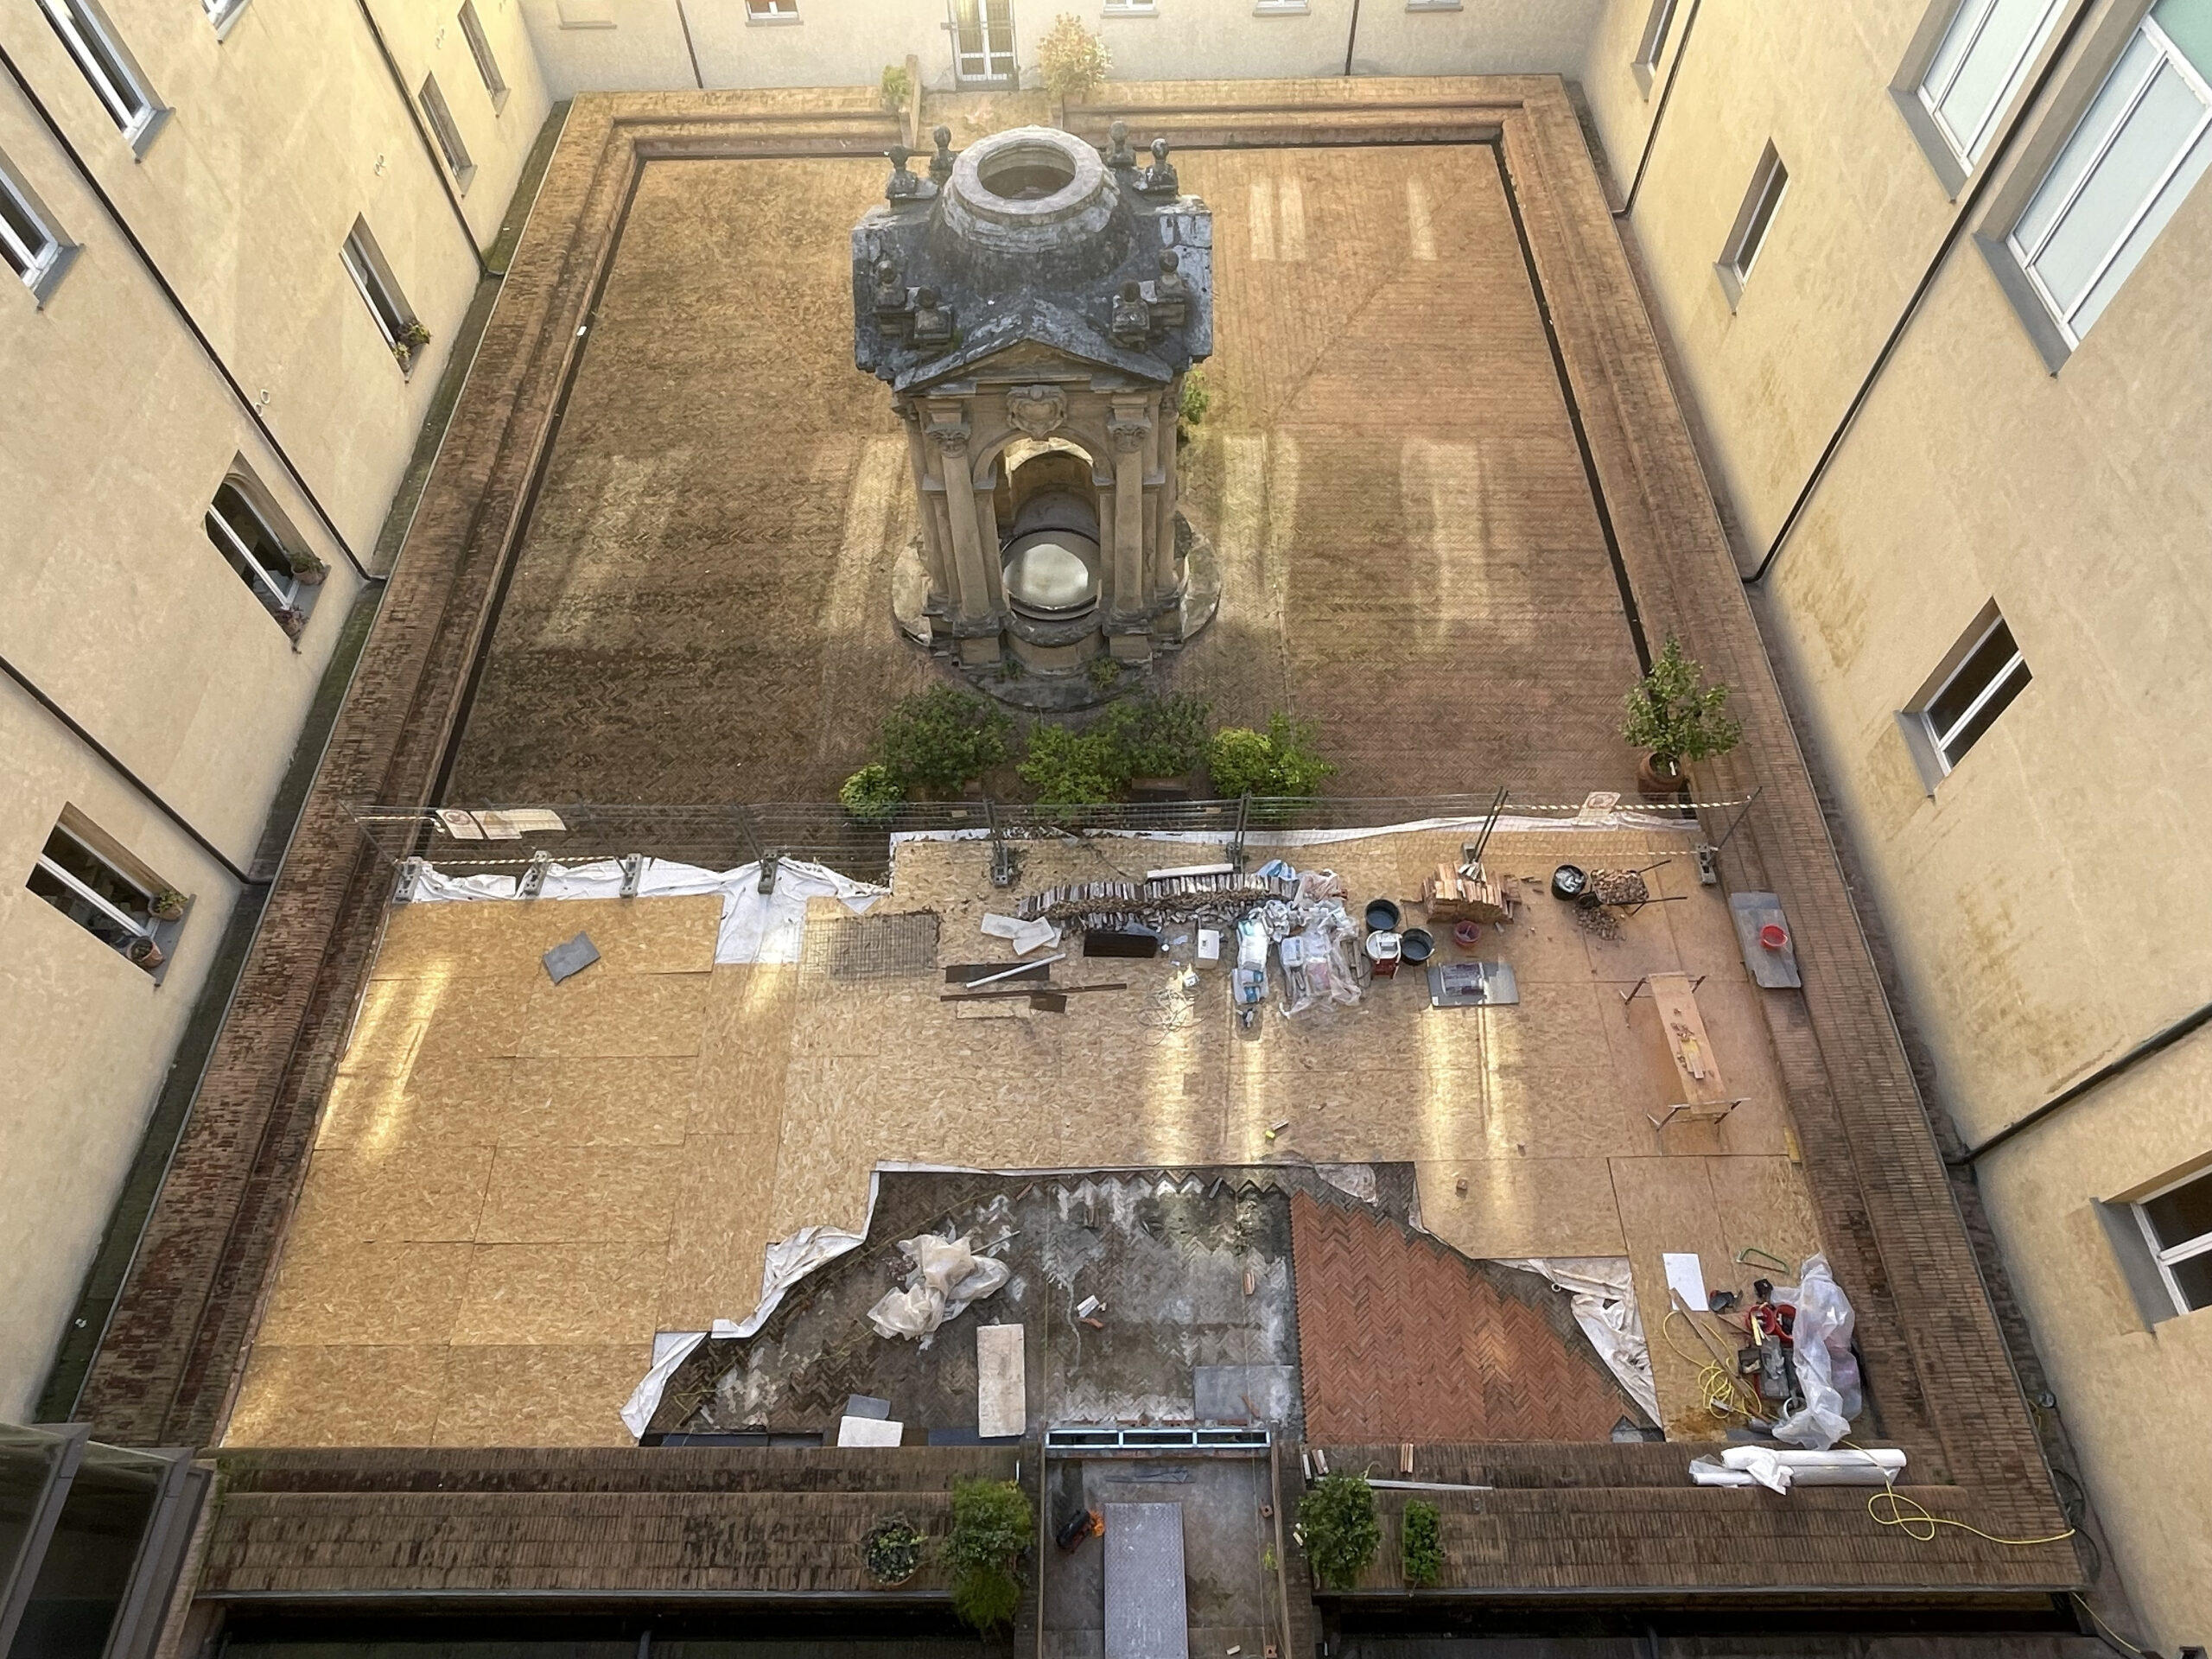
Among the completed works, a central role is played by the new ramp in the Cortile del Pozzo. The project resolves a difference in level that interrupted the continuity of the museum itinerary with a fan-shaped brick ramp, characterized by a moderate slope and a design that integrates with the courtyard's historical geometry. This solution avoids any appearance of an extraneous addition and transforms the elevation into an ordering element of the space, capable of guiding the visitor along the route without altering the legibility of the existing architecture.
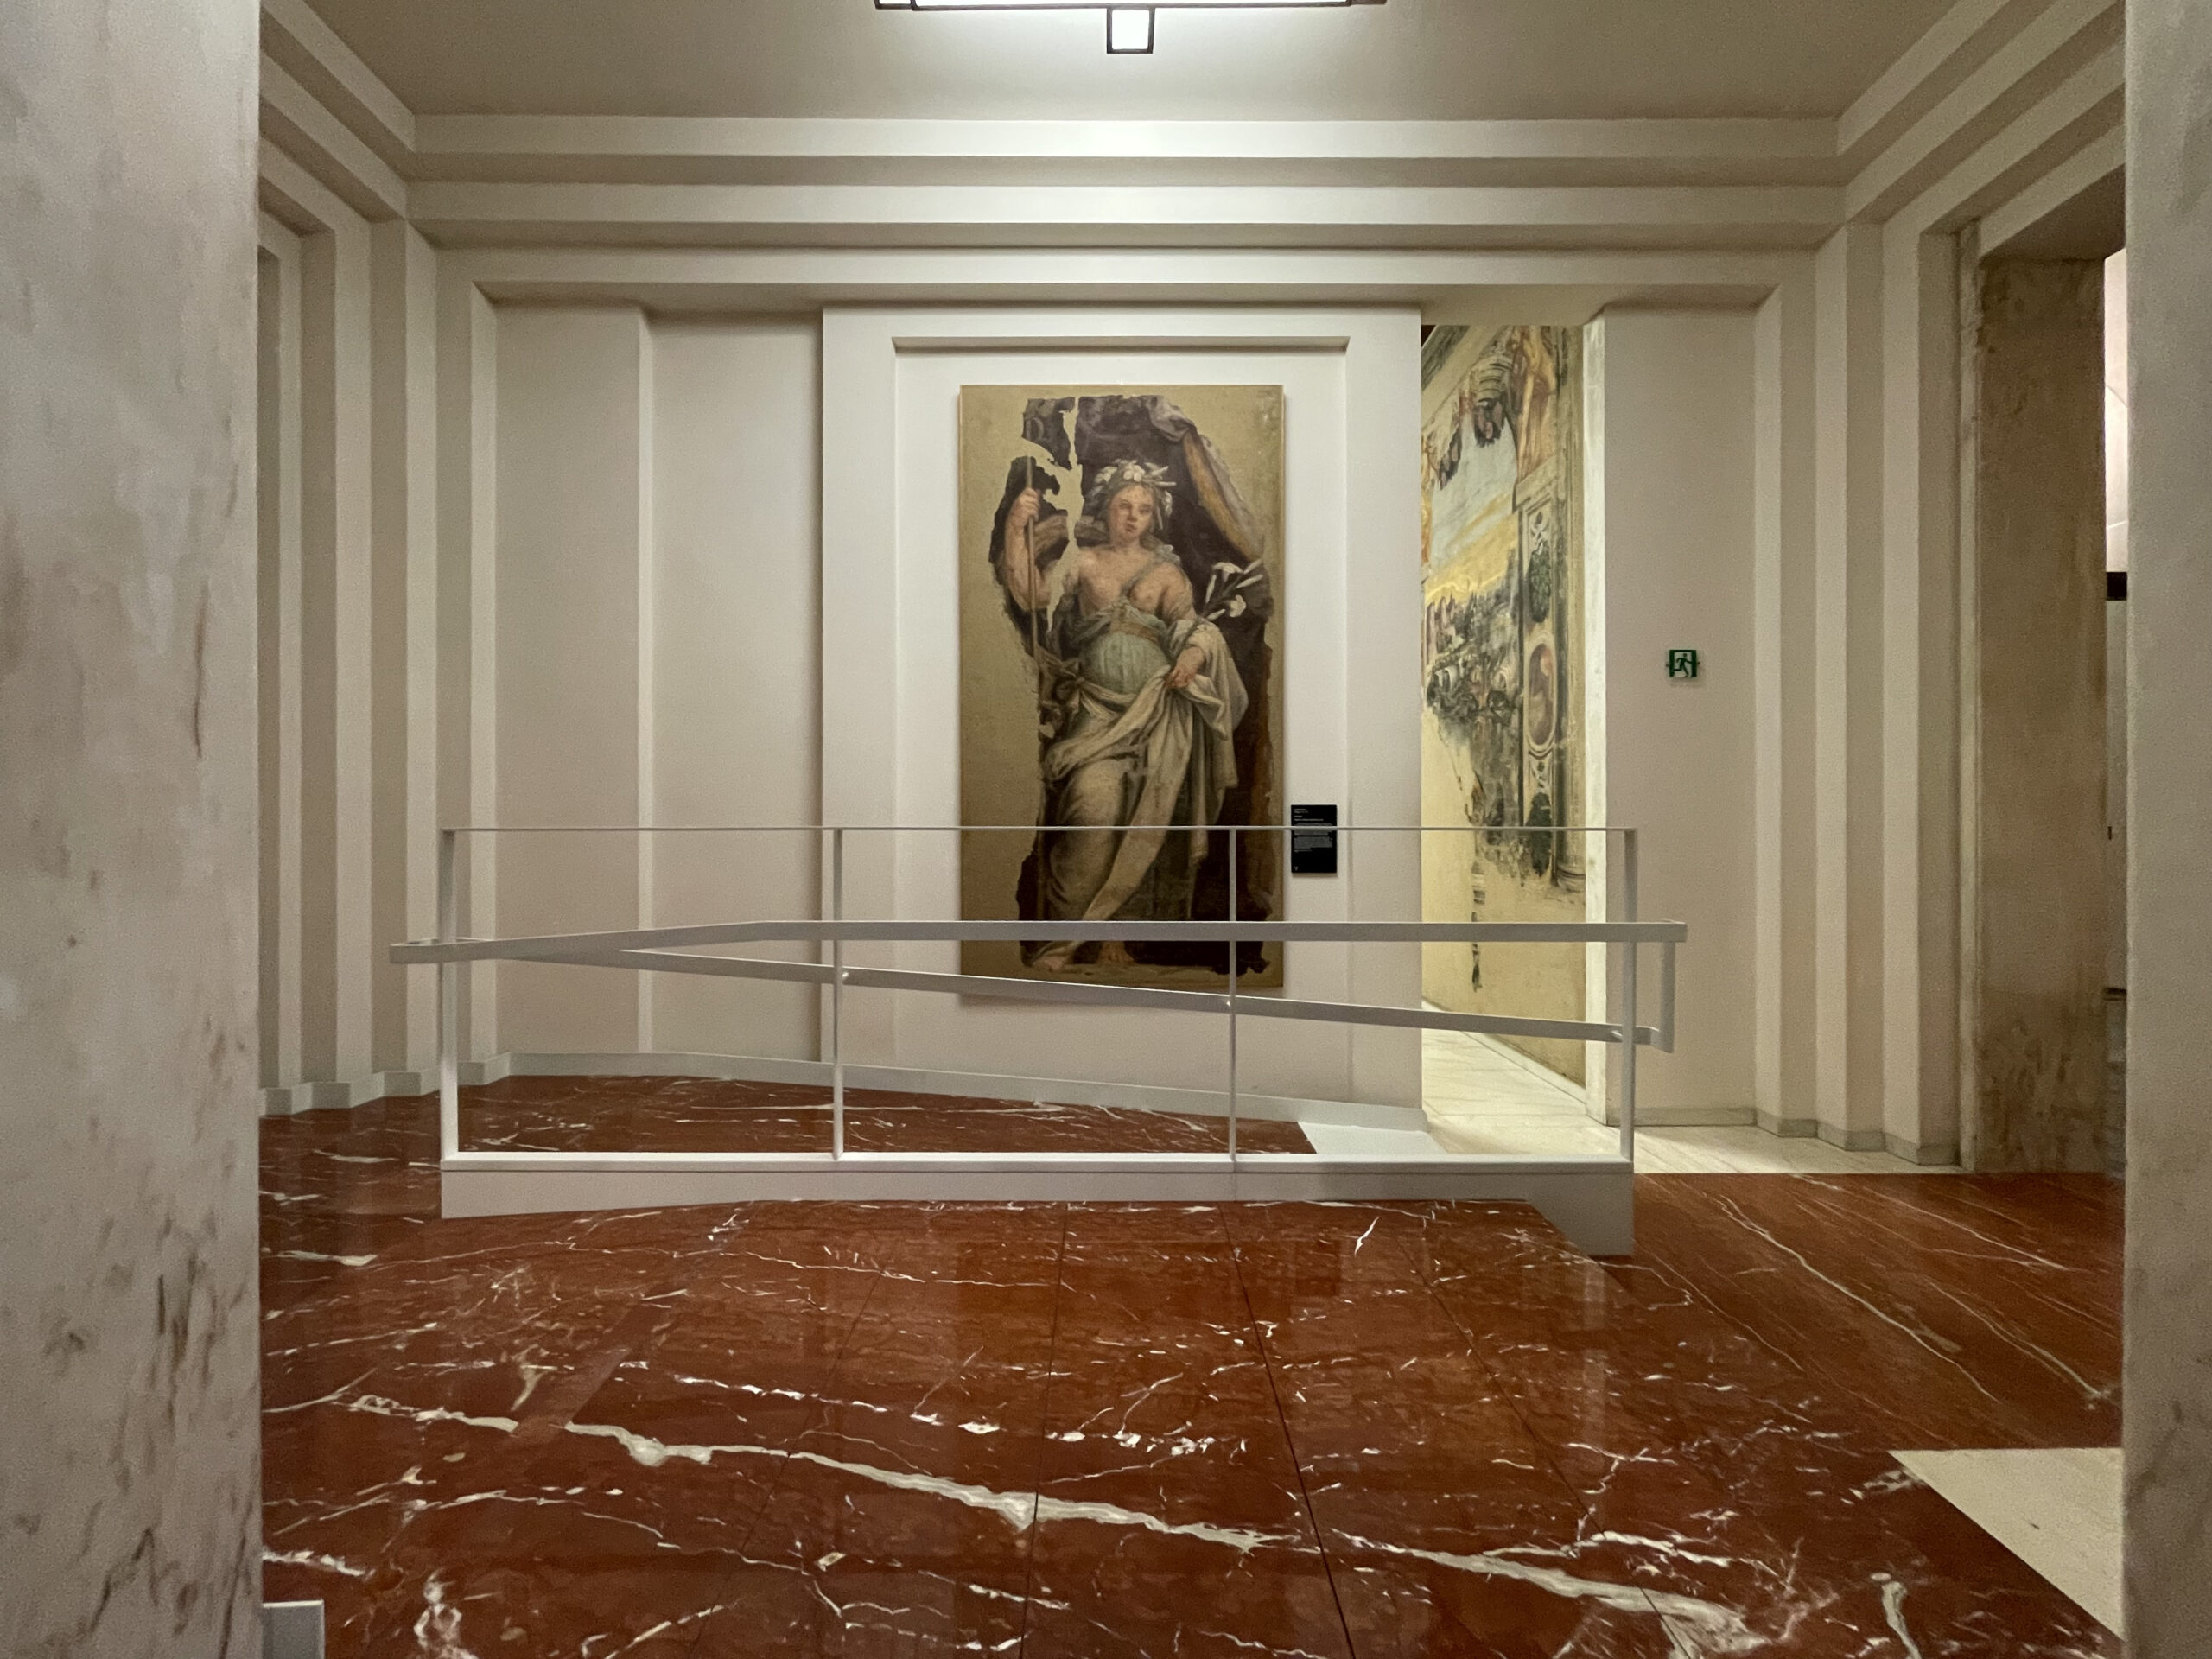
A similar approach guided the construction of the new ramp connecting the Guido Reni Hall. Inserted between the atrium and one of the Pinacoteca's most emblematic spaces, the ramp consists of a reversible metal structure covered with a floating Alicante marble top. The project discreetly asserts its contemporaneity, avoiding camouflage while ensuring full accessibility to the museum itinerary.
The renovation program also includes a new lift platform in the Gnudi Hall, designed to overcome the internal differences in level and expand the museum's usability for all visitors, while respecting the architectural and layout characteristics of the historic spaces.
Finally, completing the strategic framework outlined by the PEBA is the yet-to-be-realized redevelopment project for Piazzetta Raviola, which includes a new ramp integrated with a public staircase to connect the urban level with the portico leading to the Pinacoteca and the Academy of Fine Arts. In this case, accessibility is no longer just an internal issue within the museum, but becomes an opportunity to redefine the relationship between cultural institutions and public space, extending the principles that guided the interventions within the museum complex to the urban scale.
The interventions implemented demonstrate how an accessibility plan can become an effective tool for heritage planning and enhancement, combining protection, architectural quality, and inclusion, enhancing the visitor experience without sacrificing respect for the historical identity of the sites.